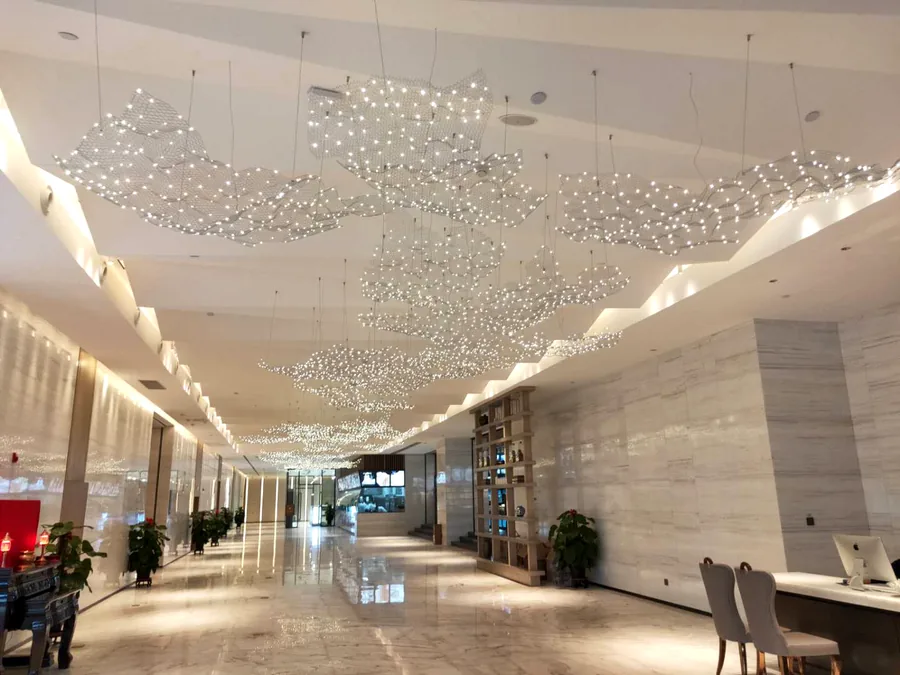
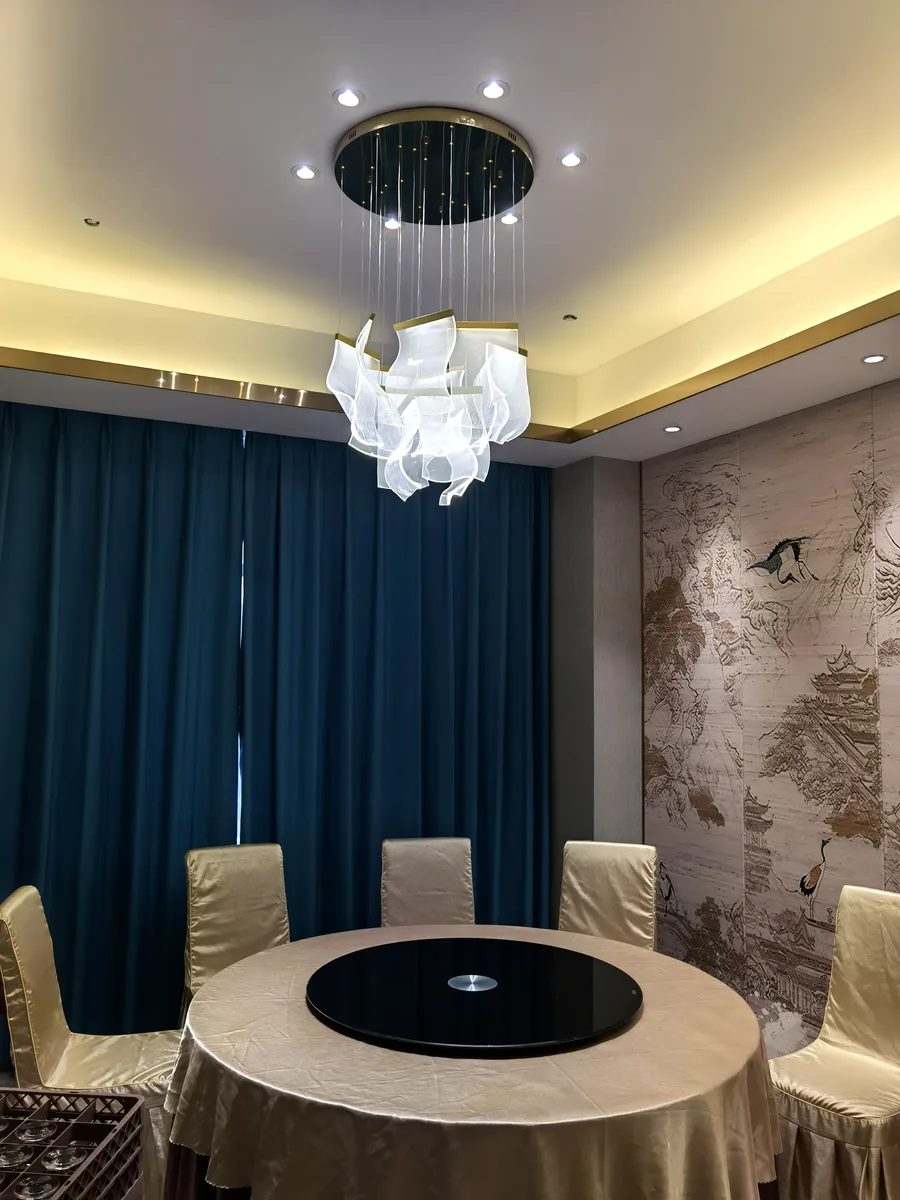
The hardest fixtures to get right — and the ones people remember.
A stairwell chandelier fails in one of two ways: it is too small for the void, or it cannot be got up there. We solve both at the drawing stage — measuring the drop against the sightline from the ground floor, and splitting the piece so it can be carried through a door and assembled in place.
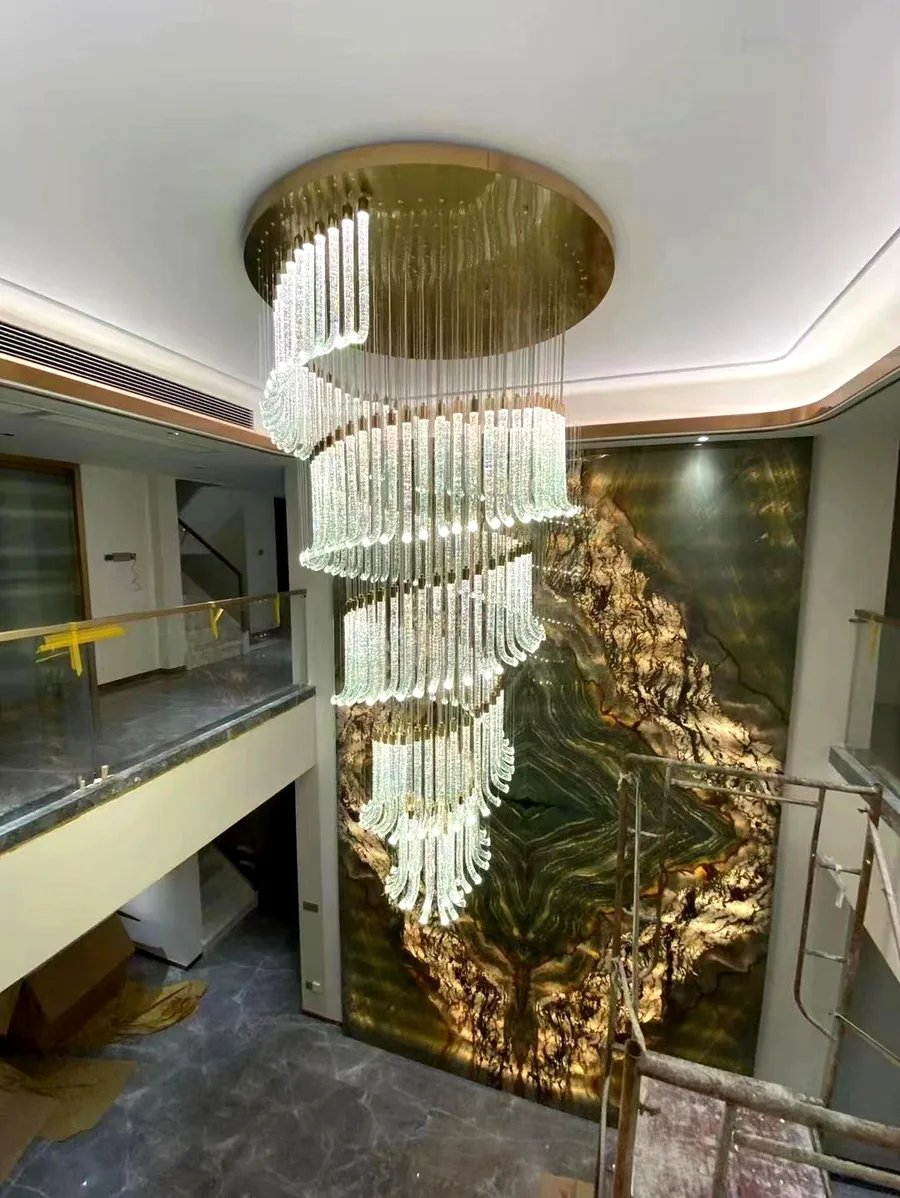
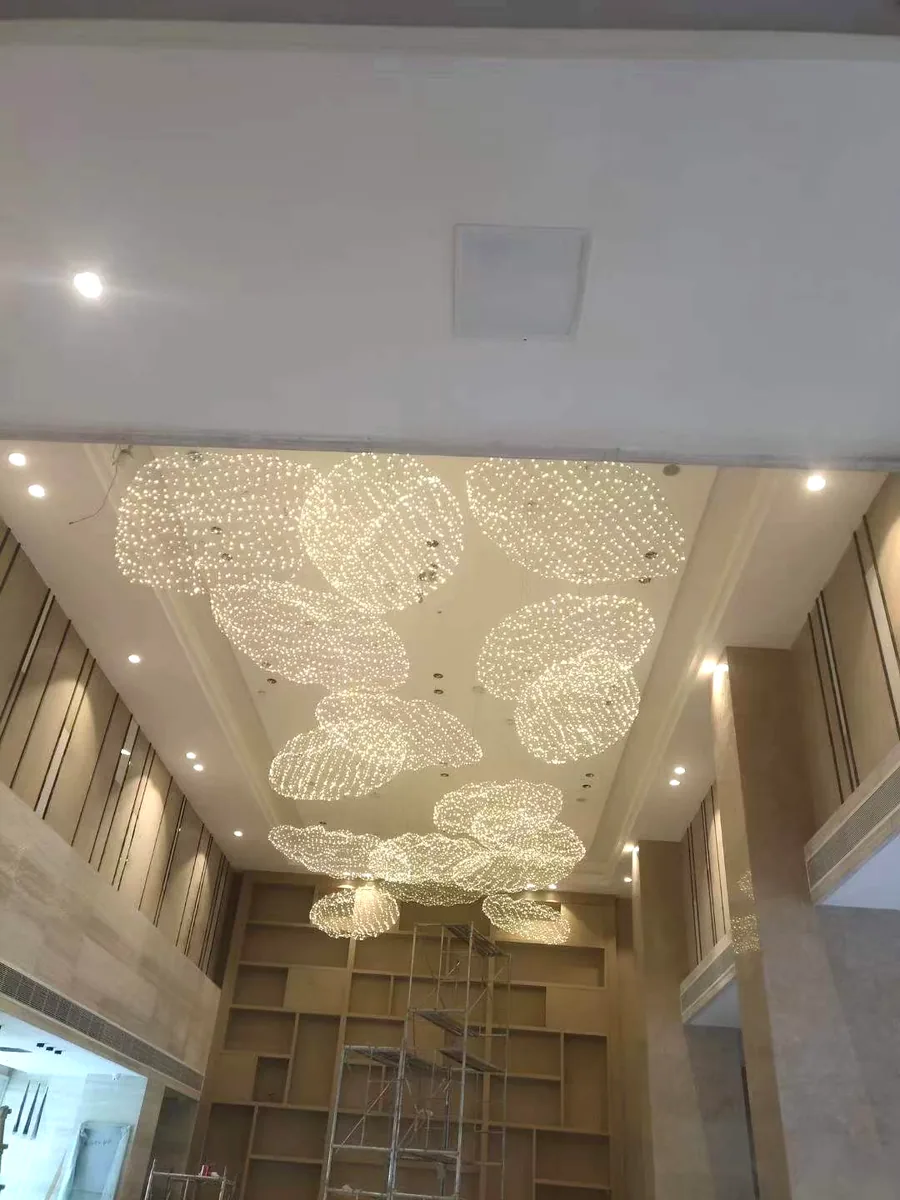
This is the standard range. Anything outside it is worth asking about — most “impossible” sizes are just a different structure.
| Sizing method | Send ceiling height, void dimensions and opening sizes; we return a scaled 1:1 drawing |
| Structure | Modular sections with numbered joints, or a single rigid spine for smaller pieces |
| Suspension | Adjustable cable or rod, with anchoring guidance for your structural engineer |
| Weight | Load per fixing point stated on the drawing so your engineer can approve it |
| Assembly | On-site by your contractor with our remote guidance, or by a recommended local team |
| Lead time | Single prototype 15–20 days; production 60–80 days |
Send dimensions, a drawing or a reference photo. You get a straight answer — including “this will not work” if that is the truth — within one working day.
Request a Quotation
Bespoke pendant and chandelier fixtures for double-height lobbies, stairwells and dining areas.
View details ›
Fixture packages for hotels, retail, restaurants and mixed-use developments, built to spec.
View details ›
Dining pendants, linear runs and cluster fixtures for restaurants, bars and residential interiors.
View details ›